Council approves higher, denser plan for long-vacant downtown-adjacent parcel
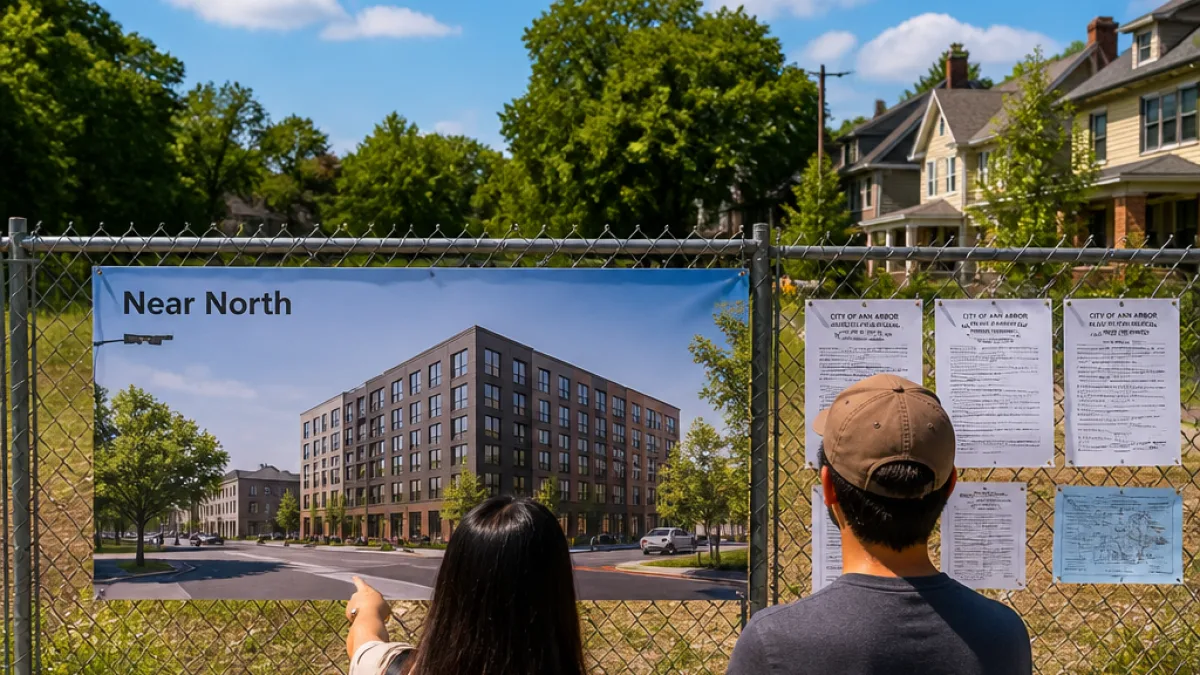
Ann Arbor City Council on July 20 unanimously approved rezoning and an area plan that clears the way for a new development at 700 N. Main St., transforming a lot that has sat dormant for years into a six-story, 75-foot building with 64 one-bedroom apartments. The project, branded "Near North" in public documents, represents a marked departure from earlier approvals that envisioned roughly two dozen luxury condos capped at 33 feet.
The change shifts the site from a small-number, high-end ownership model to higher-density rental housing in units ranging about 480 to 800 square feet. Council members framed the decision around the city's broader push to increase housing supply at more affordable price points, particularly in locations where demand is concentrated and transit and services are accessible.
"Obviously, we are looking for more housing and at lower price points and this rezoning will help effect that."
Mayor Christopher Taylor and First Ward Council Member Lisa Disch both said they have heard support from the North Central Neighborhood Association for this redevelopment, even as neighbors flagged concerns about whether permitting a 75-foot height here could open the door to similar height allowances deeper into residential areas.
- Approved building height: 75 feet.
- Approved unit count: 64 one-bedroom apartments.
- Previous approved plan: 22 condos, 33-foot height limit.
Council members were careful to distinguish this decision from precedent-setting policy. Disch emphasized that granting rezoning for a particular parcel does not bind the council to approve identical changes elsewhere.
"Just because we do this one, we do not need to do more,"
That caveat points to the delicate balancing act the council faces: enabling more housing while responding to neighborhood scale and character concerns. The site sits along a corridor where the Downtown Development Authority's boundary has been extended north, placing it at the edge of an area undergoing rapid reinterpretation of land use.
| Item | Prior approval | New approval |
|---|---|---|
| Height limit | 33 feet | 75 feet |
| Housing type | 22 condos | 64 one-bedroom apartments |
| Unit size | — | ~480–800 sq ft |
For residents who have long seen the parcel as an eyesore or missed opportunity, the new approval is a tangible step toward activating underused land. For others, it raises questions about how far downtown-style development should extend into neighborhoods and what protections are available for scale and context.
From a policy standpoint, the decision highlights several trends in Ann Arbor planning: a willingness to convert previously approved ownership projects into rental housing, acceptance of greater height in selected corridors, and reliance on site-by-site council discretion rather than a wholesale change in zoning code. How the city applies those judgments in future cases will shape not just the skyline near North Main but the character of adjacent blocks.
The Near North site has moved from theoretical plan to active project approval; next steps will involve design details, permitting and, if the developer proceeds on the current timeline, construction. City officials and neighborhood groups will continue to monitor how this development is surfaced in subsequent zoning requests and whether it truly remains an exception rather than a blueprint for broader upzoning.
The council vote underscores a central tension in local governance: accelerating housing delivery while preserving the neighborhood textures that define parts of Ann Arbor. This decision resolves the immediate fate of one long-vacant parcel; it also extends a live debate about scale, affordability and who decides what the city's edges should look like.