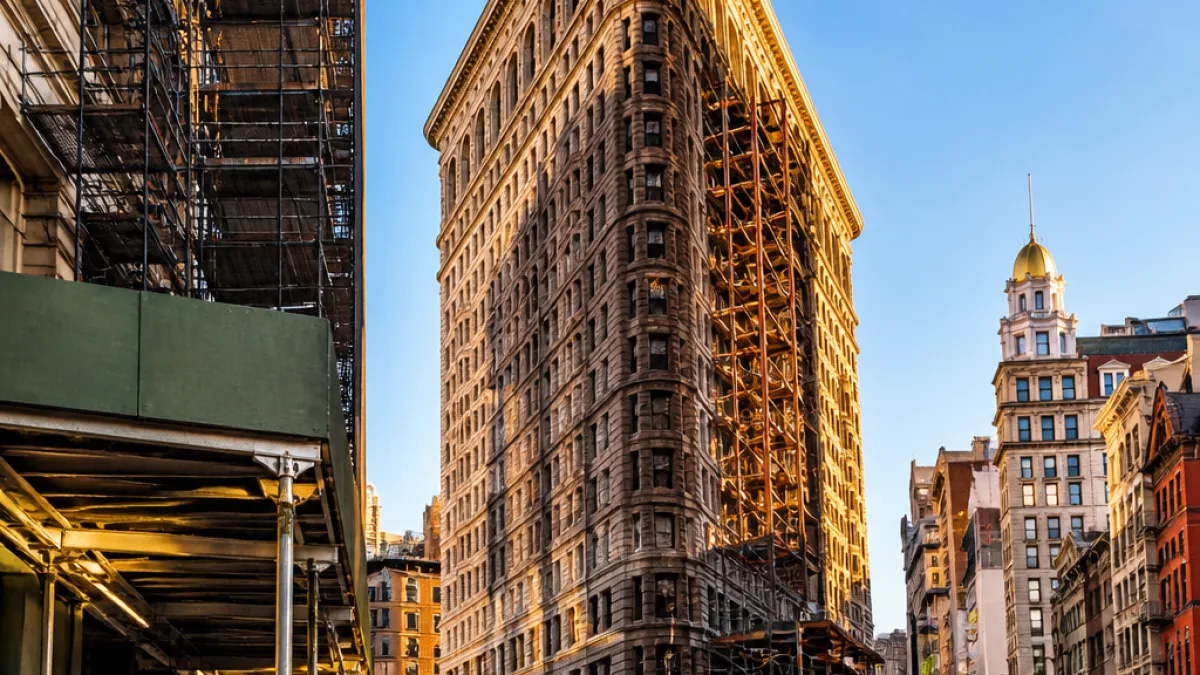
The Flatiron Building — one of New York’s most photographed and debated pieces of architecture — is set to begin a new chapter this fall as a high-end residential building, with prices that underscore how the city’s luxury market continues to chase scarcity and landmark cachet.
From commercial icon to exclusive residences
Completed in 1902 and long a familiar fixture on the Manhattan skyline, the triangular, Beaux‑Arts structure has spent the last seven years largely concealed behind scaffolding while it was retrofitted and reimagined for private living. The redevelopment results in 36 apartments inside the building — some occupying entire floors — and shared amenities that aim to trade the Flatiron’s commercial history for exclusivity.
Marketing materials and press previews show apartments designed by a prominent New York firm that largely stripped back interior finishes to reveal what the developers describe as the building’s exposed “steel skeleton”. The approach highlights the early use of a steel frame, once cutting‑edge technology, as a selling point for buyers seeking architectural pedigree.
“steel skeleton”
Price points and deals already made
The conversion is targeting the ultra‑wealthy. The top unit, occupying the entire top floor, is listed at $58.5 million. According to Corcoran listings cited in the redevelopment press materials, 14 of the 36 apartments are already in contract.
The entry point is still well above ordinary market expectations: a third‑floor, three‑bedroom, three‑bath unit with two dressing rooms is shown in listings having been purchased for about $10,950,000.
| Item | Figure |
|---|---|
| Total apartments | 36 |
| Units in contract | 14 |
| Lowest reported price | $10,950,000 |
| Flagship unit price | $58.5 million |
Amenity package and architecture
Developers are pitching more than individual apartments. Shared spaces include a double‑height lobby, a pool and a games room that will house a billiards table. Interior imagery released by the developer emphasizes high‑end finishes: marble in bathrooms and brushed steel in kitchens appear regularly in press photos.
- Double‑height lobby
- Pool
- Games room with billiards table
- Exposed interior steel framing highlighted in units
Photos of one four‑bedroom, four‑bathroom layout show furniture placed in the building’s acute prow, a nod to the Flatiron’s distinctive wedge shape. The reuse strategy leans on the Flatiron’s iconic silhouette and interior structure as part of the luxury offering.
Local context and consequences
The Flatiron’s conversion joins a broader trend of adaptive reuse in Manhattan, where landmark façades are preserved while interiors are converted to serve high‑end residential demand. For neighborhood residents and smaller renters, the project exemplifies the persistent pressure on Manhattan real estate toward luxury products that few New Yorkers can afford.
Tourists and locals who long frequented the Flatiron’s public areas may also notice the change. Once dominated by commercial and public uses, the building’s program will now be largely private. That shift alters not only who enters the building but how the immediate block interacts with daily street life.
With units entering contract before the building opens, the project signals strong appetite from deep‑pocketed buyers for distinctive historic properties in New York. Whether that appetite will generate broader benefits — such as public accessibility commitments or community investments — is not detailed in the materials released so far.
The Flatiron, visible from Madison Square Park and a staple of countless postcards, will soon be home to a sliver of New York’s wealthiest households. The transformation marks another moment in a long history for a building that has continually changed to meet the city’s evolving needs and market forces.